Photos & Tour

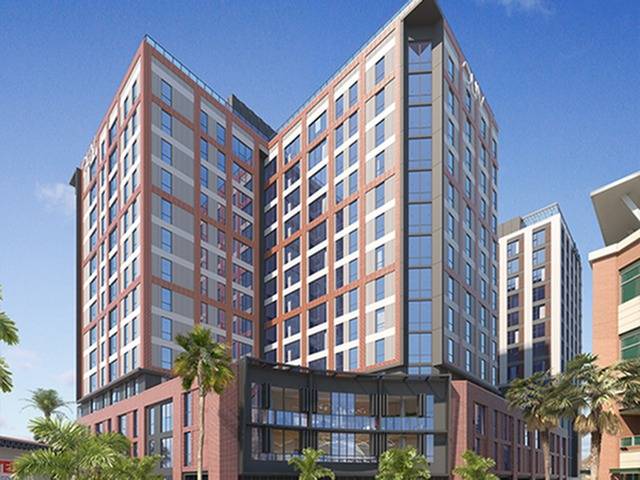
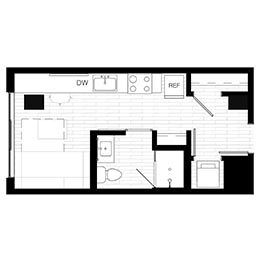
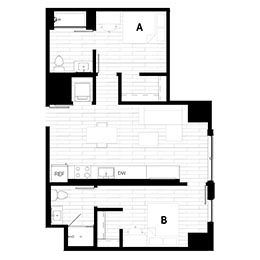
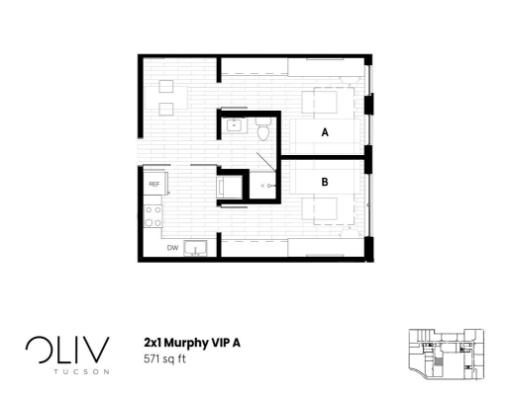
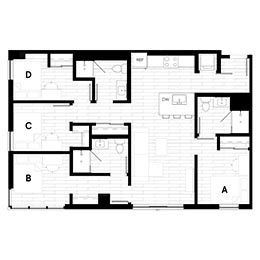
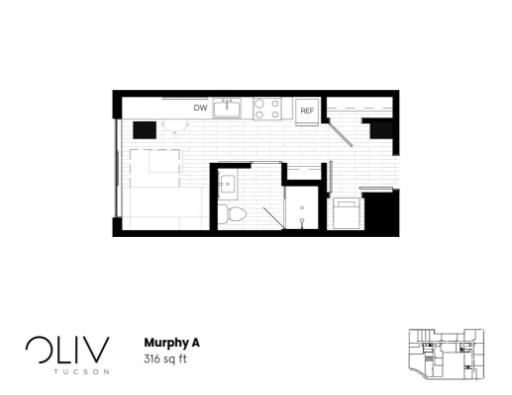
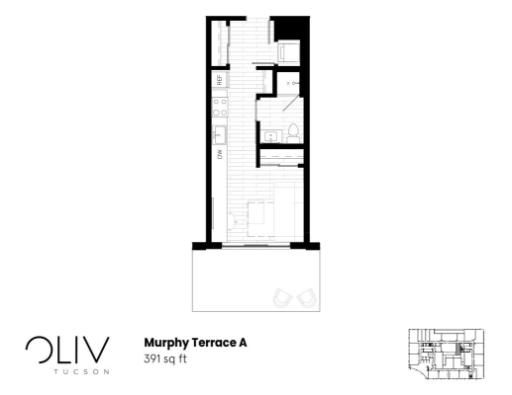
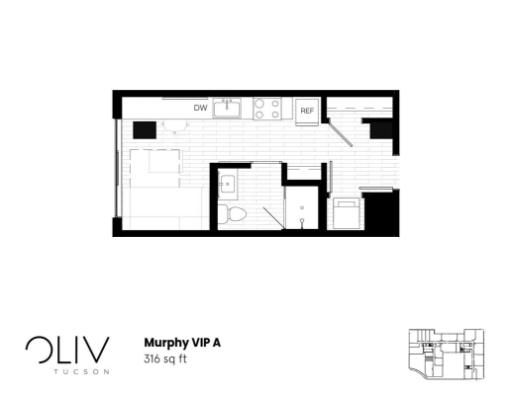
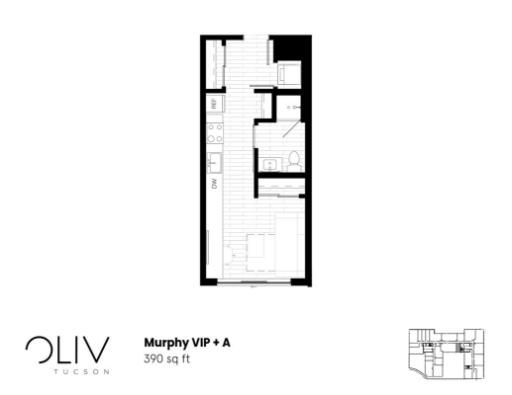
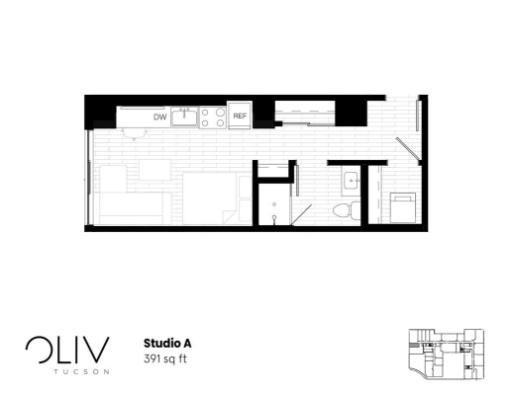
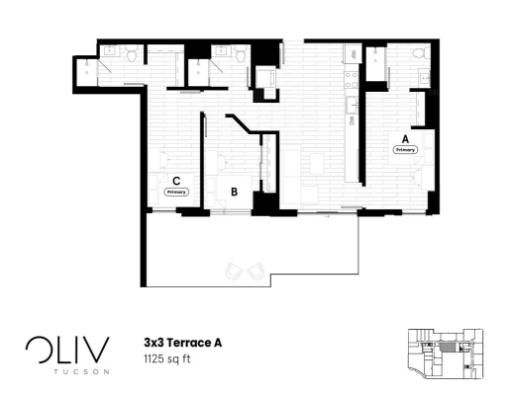
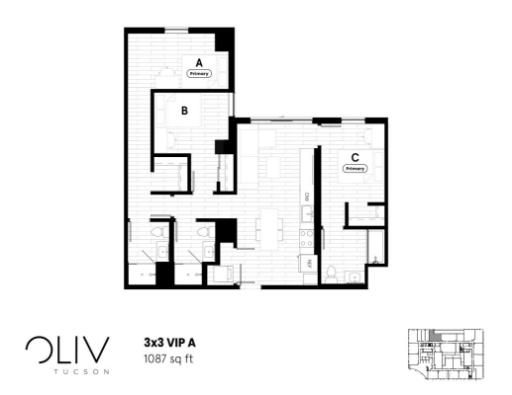
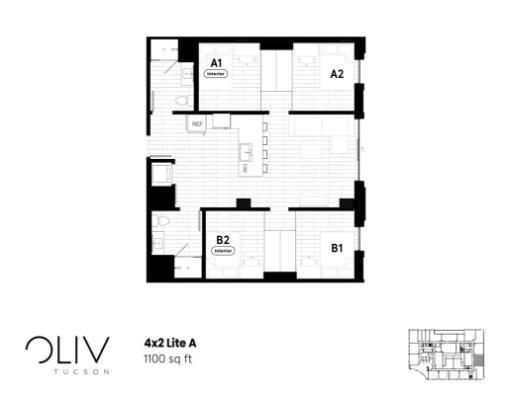
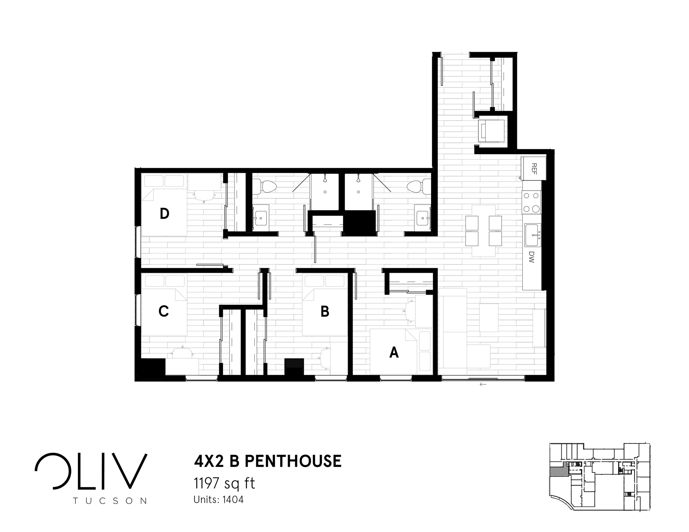
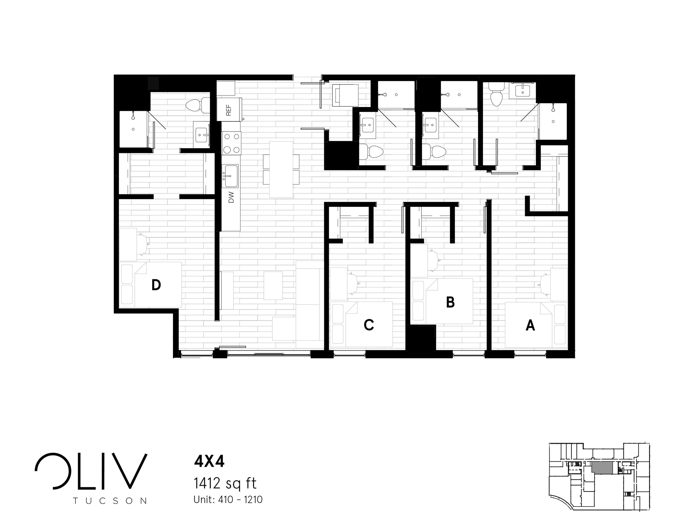
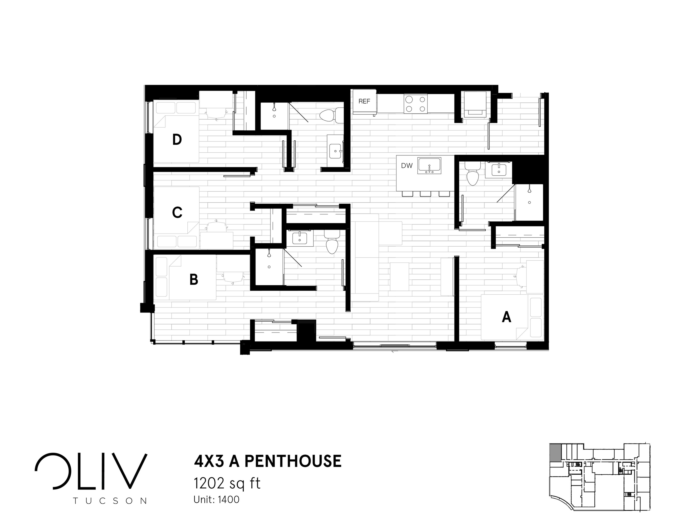
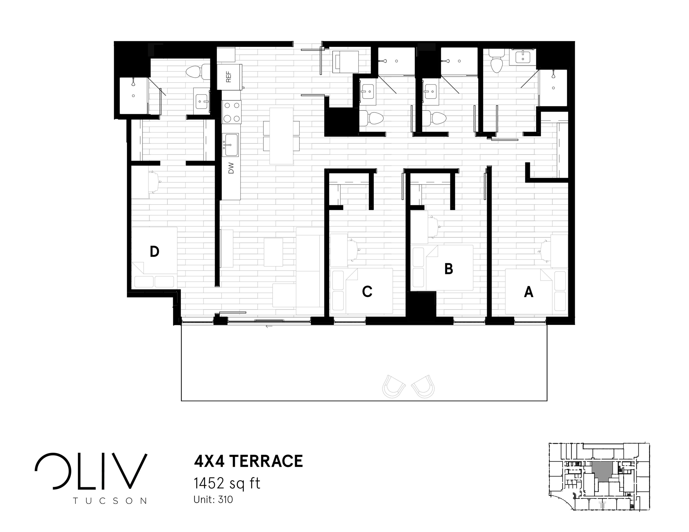
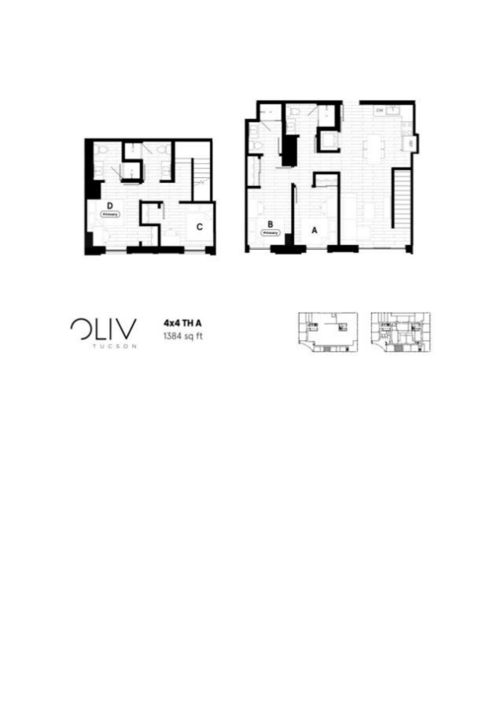
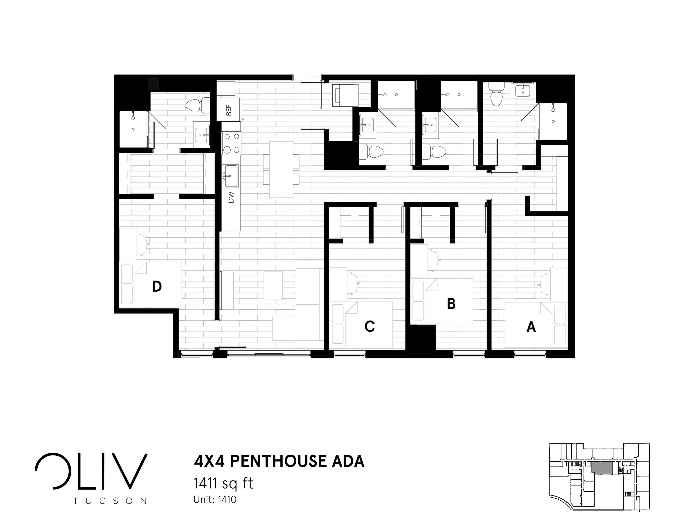
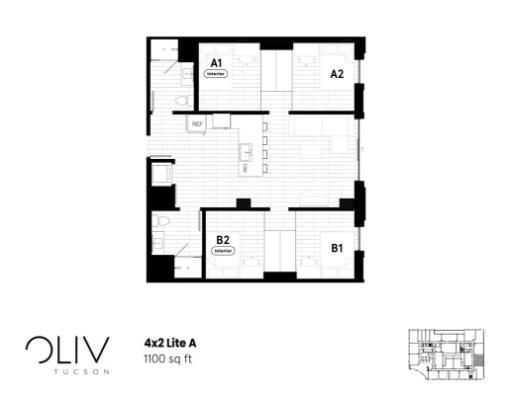
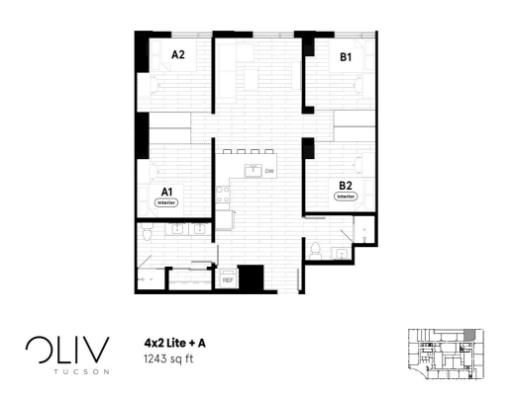
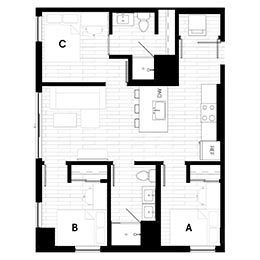
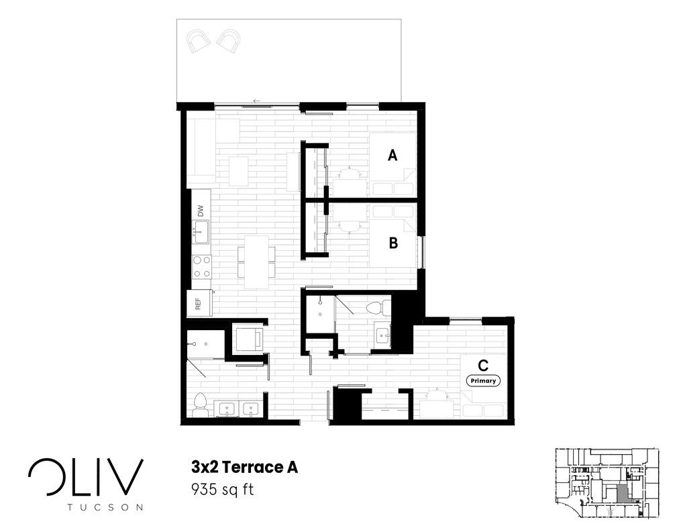
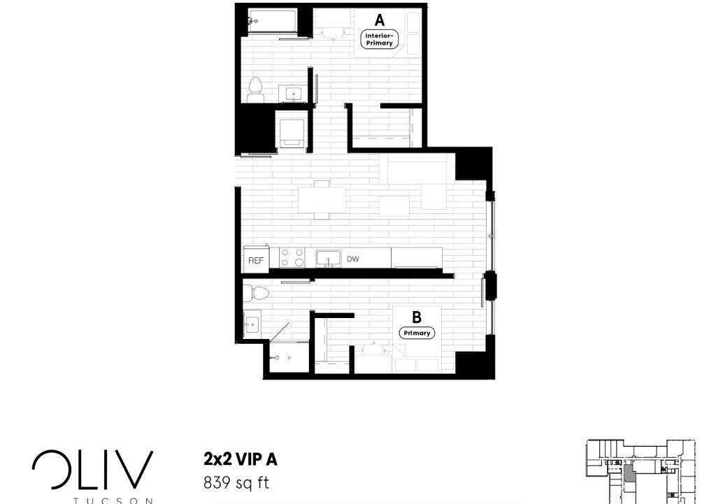
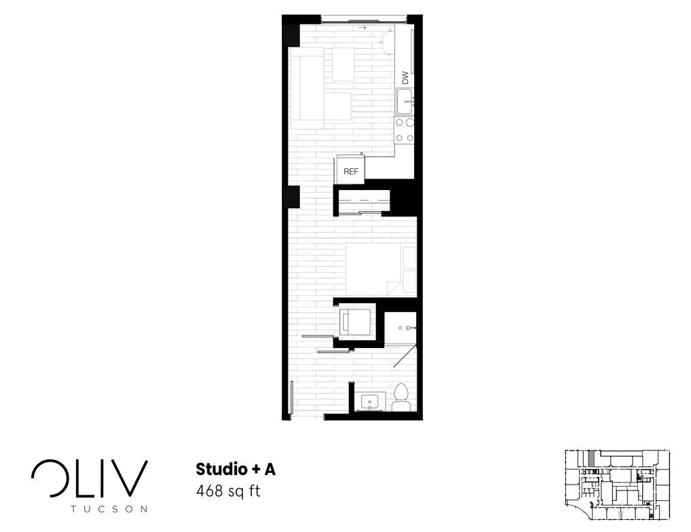
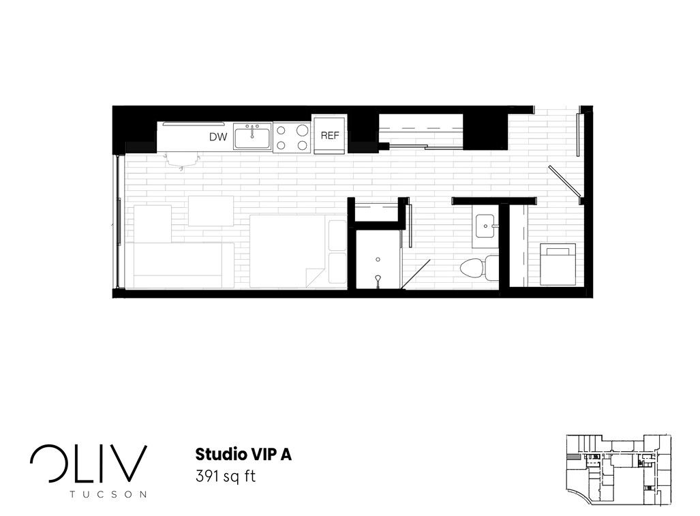
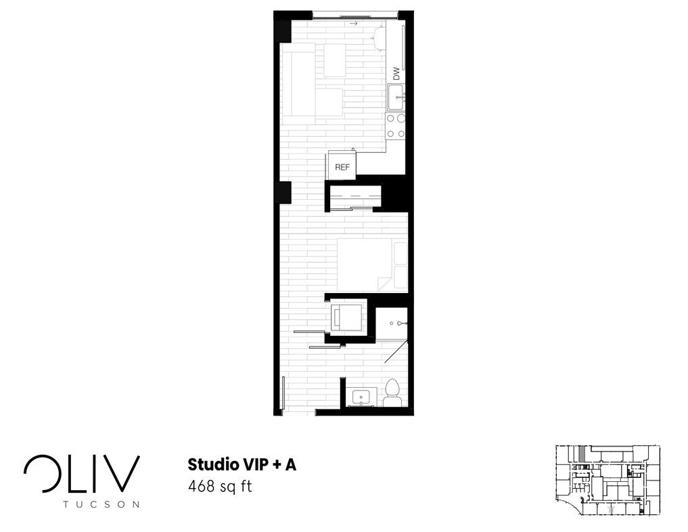
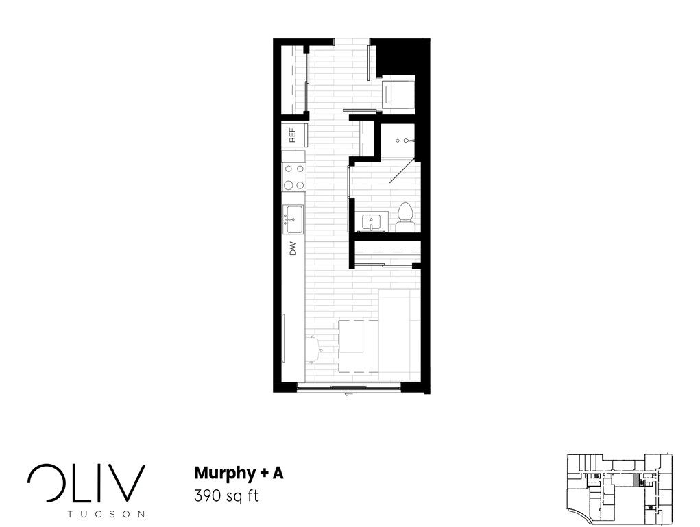
Exterior Of Apartment Modern floor plan showcasing a streamlined studio layout with an open kitchen, cozy living area, and compact bathroom.Elegant 2D floor plan featuring 2 bedrooms, a modern kitchen, and an open-concept living area.Modern 2x1 Murphy VIP A floor plan with two stylish bedrooms and an open living space, 571 sq ft.Modern floor plan showcasing a spacious layout with four labeled rooms and an open-concept kitchen and living area.Compact and modern floor plan, Murphy A at Oliv Tucson, featuring a functional kitchen, cozy living area, and efficient bathroom layout, 316 sq ft.Modern Murphy Terrace A floor plan with a smartly designed open layout, featuring a cozy living space, efficient kitchenette, and functional bathroom within 391 sq ft.Oliv Tucson Murphy VIP A floor plan featuring an efficient layout with a compact kitchen, private bedroom, and modern bathroom in 316 sq ft.Elegant Murphy VIP + A floor plan with efficient layout, offering cozy living area and modern kitchen in 390 sq ft space.Modern Studio A floor plan at Oliv Tucson featuring a sleek layout with integrated kitchen, spacious living area, and bathroom, spanning 391 sq ft.Modern floor plan showcasing 3 bedrooms, including a luxurious master suite, open-concept living and dining area, and a contemporary kitchen layout.Modern 3x3 Terrace A floor plan with 1125 sq ft, showcasing three bedrooms each with private bathrooms, spacious open living area, and sleek kitchen design, ideal for comfortable living.Modern 3x3 VIP A floor plan with three primary bedrooms, spacious living area, and efficient layout, totaling 1087 sq ft.Oliv Tucson 4x2 Lite A floor plan featuring 4 spacious bedrooms and modern living area in 1100 sq ft.Luxurious 4X2 B Penthouse floor plan showcasing 4 bedrooms, spacious living area, and modern kitchen, totaling 1197 sq ft.Oliv Tucson 4x4 floor plan showcasing a modern layout with 4 bedrooms, each with private baths, a central open-concept living space, and a functional kitchen, spanning 1412 sq ft.Modern 4x3 penthouse floor plan showcasing 4 bedrooms and 3 bathrooms, with expansive open-concept living and dining areas in a 1202 sq ft space, Unit 1400 at Oliv Tucson.Modern 4x4 Terrace floor plan featuring 4 bedrooms and a spacious layout at 1452 sq ft, ideal for comfortable living in Oliv Tucson, Unit 310.Modern 4-bedroom townhouse floor plan with spacious living area and stylish design, 1384 sq ft at OLIV Tucson.Contemporary 4x4 Penthouse ADA floor plan featuring four bedrooms, open kitchen, and spacious living areas, totaling 1411 sq ft.Contemporary 4x2 Lite A floor plan offering 1100 sq ft with four bedrooms, two bathrooms, and an open living area in Oliv Tucson.Elegant 4x2 Lite + A floor plan at 1243 sq ft featuring modern design with spacious living areas, Tucson.Modern 3-bedroom apartment floor plan with open-concept living area and sleek kitchen design.Modern floor plan for Oliv Tucson's 3x2 Terrace A, featuring 3 bedrooms and open living space, spanning 935 sq ft.Modern floor plan for Oliv Tucson, featuring a 2x2 VIP layout with 2 bedrooms and stylish open living space, 839 sq ft.Modern studio floor plan, 468 sq ft, featuring an open layout with a cozy living area, compact kitchen, and a well-designed bathroom in Oliv Tucson.Chic Studio VIP A floor plan with an open layout, modern kitchen, and cozy bathroom, covering 391 sq ft at Oliv Tucson.Oliv Tucson Studio VIP + A floor plan highlighting a modern 468 sq ft apartment with an open-concept living and kitchen area, cozy bedroom, and a well-designed bathroom layout.Modern Oliv Tucson 390 sq ft Murphy A floor plan featuring an efficient layout with integrated kitchen, living area, and bathroom.

Frequently Asked Questions

Can I view the ōLiv Tucson property online before visiting?
Yes. ōLiv Tucson offers a photo gallery showcasing the property. You can explore the property visually before scheduling an in-person visit.